461 N 300 W
461 N 300 W
461 N 300 W
461 N 300 W
461 N 300 W
461 N 300 W
461 N 300 W
461 N 300 W
461 N 300 W
461 N 300 W
461 N 300 W
461 N 300 W
461 N 300 W
461 N 300 W
461 N 300 W
461 N 300 W
SEE ALL PHOTOS
461 N 300 W
461 N 300 W
461 N 300 W
461 N 300 W
461 N 300 W
461 N 300 W
461 N 300 W
461 N 300 W
461 N 300 W
461 N 300 W
461 N 300 W
461 N 300 W
461 N 300 W
461 N 300 W
461 N 300 W
461 N 300 W
Sold

461 N 300 W

461 N 300 W, Malad City, ID 83252

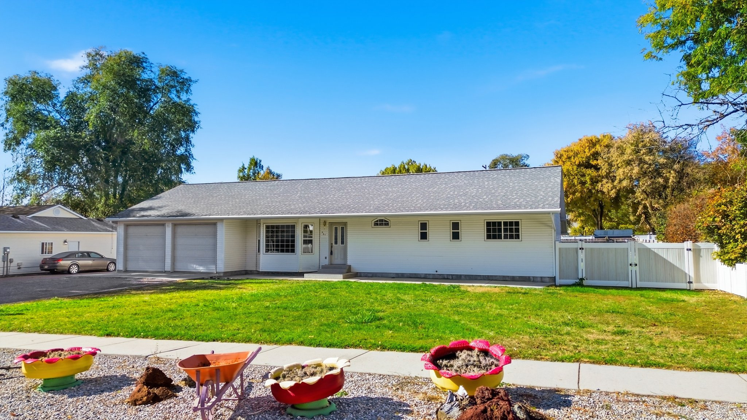
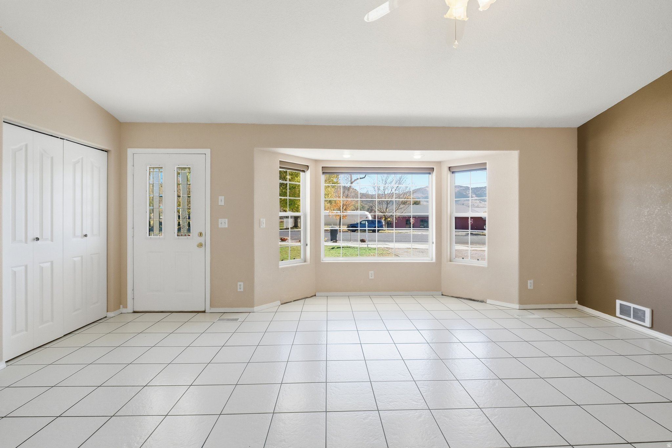
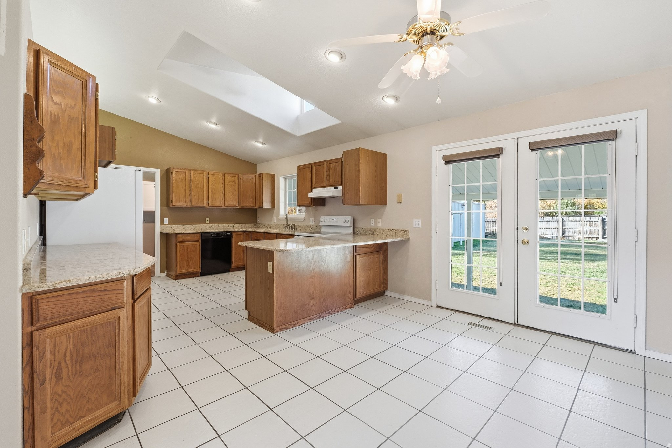
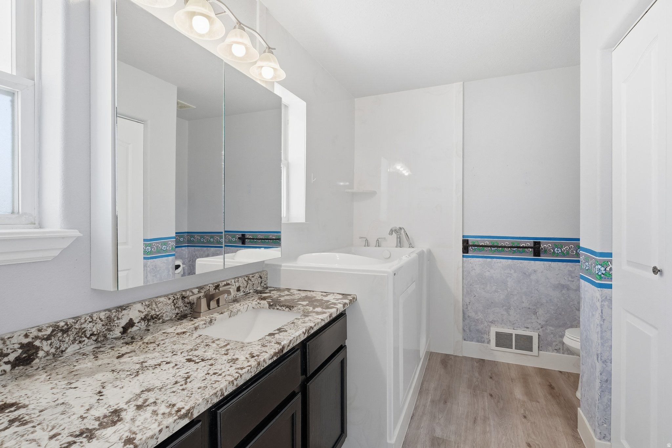
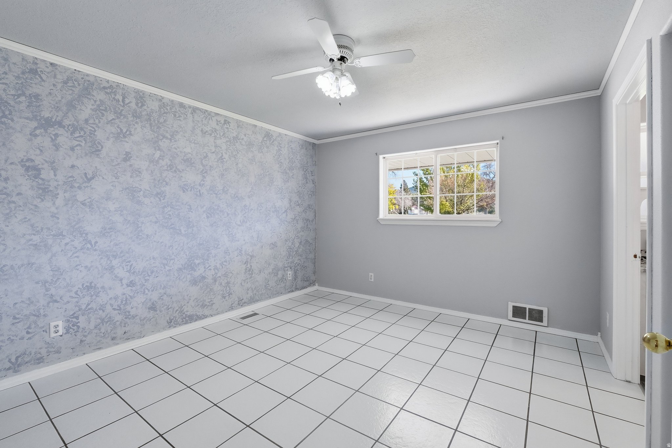
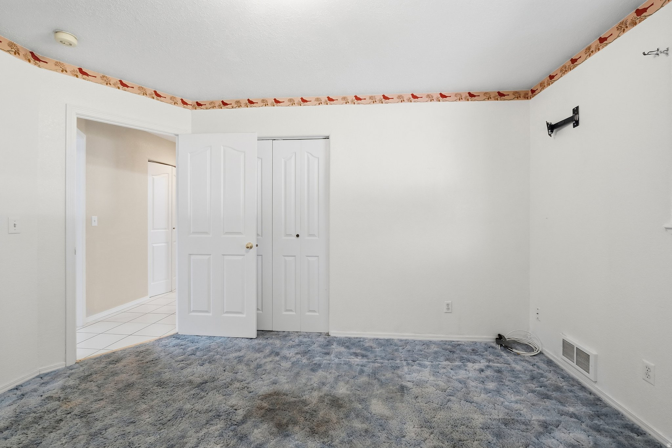
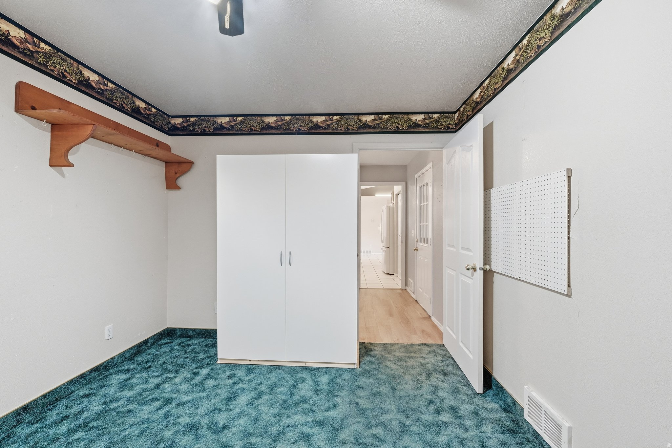
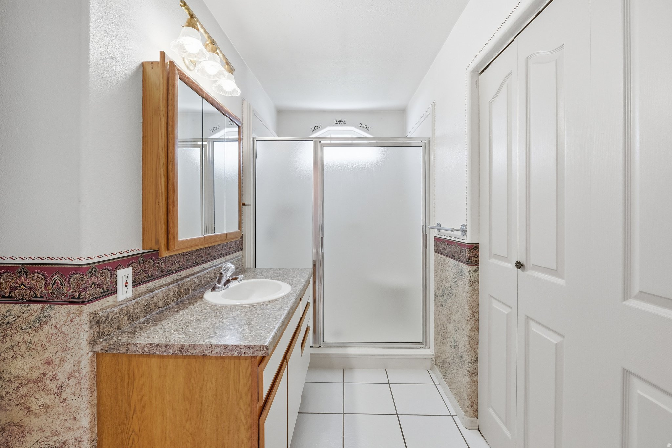
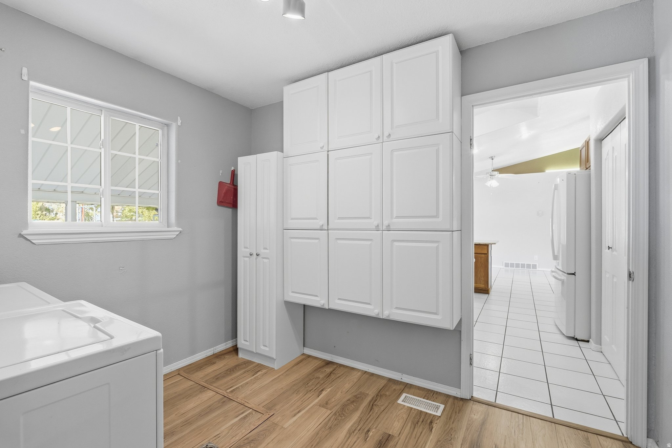
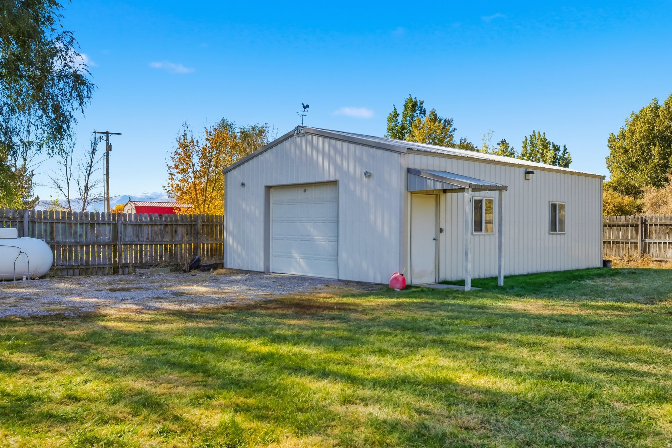
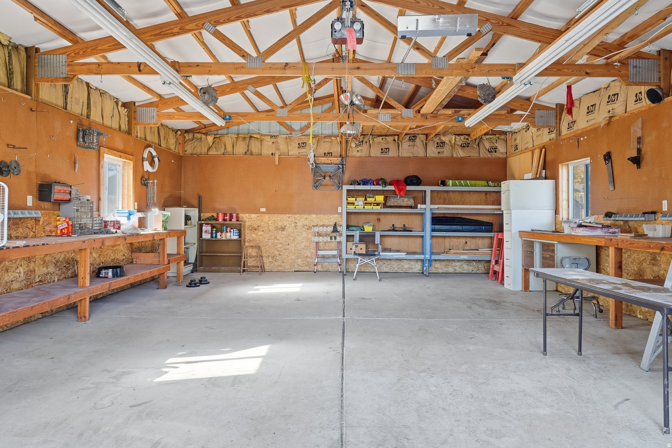
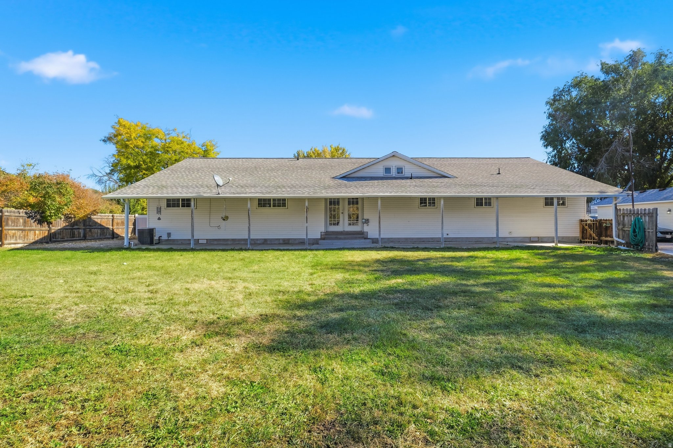
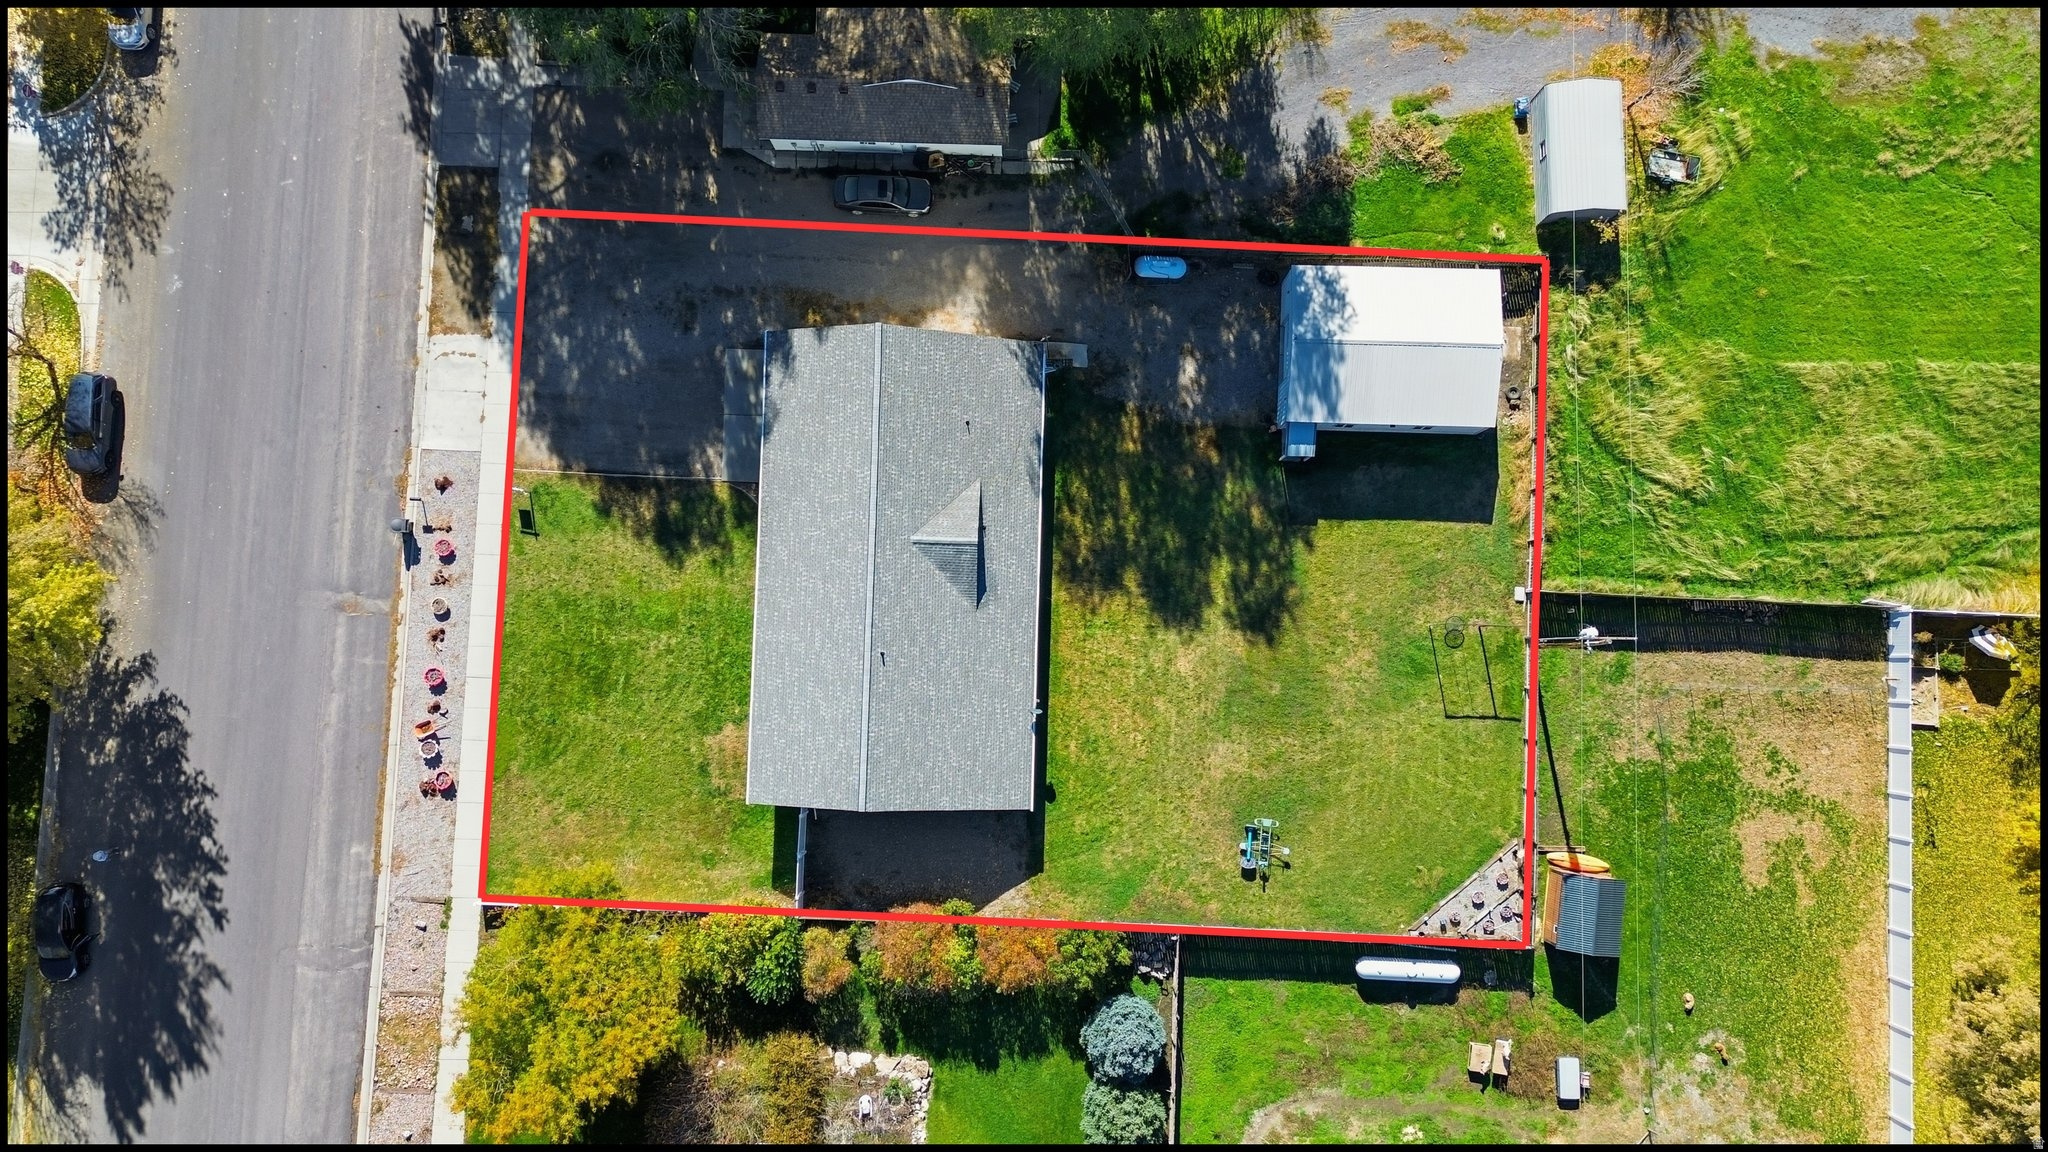
Charming single-level home in the heart of Malad, just minutes from schools and local amenities! This fully fenced property features a spacious 24'x32' shop with a 10'x8' roll-up door, plus an additional shed for garden storage. Enjoy the fenced backyard with a covered patio-perfect for outdoor gatherings. Inside you'll find 4 bedrooms and 2 full baths, including an ADA-accessible bathroom, updated countertops, a convenient laundry room, and some newer flooring. All appliances are included, even the washer and dryer! The home includes share of secondary irrigation water and is fully landscaped with sprinklers for easy maintenance. Property will be sold as-is, and no seller disclosures will be provided as the seller has not occupied the home. Everything currently on the property will be included in the sale. Buyer to verify all information.

4
beds

2
baths

1,620 Sq.Ft. LIVING AREA

0.42 Acres lot
Amy Rupp

Amy Rupp

Features & Amenities

Interior

  • total bedrooms4
  • Total bathrooms2
  • full bathrooms2
  • Laundry room Electric Dryer Hookup
  • Flooring Carpet, Linoleum
  • Fireplace Fireplace Equipment, Insert
  • APPLIANCES Ceiling Fan, Dryer, Microwave, Range Hood, Refrigerator, Washer
  • other interior Features Disposal, Range/Oven: Free Stdng

Area & Lot

  • Status Sold
  • Date Sold November 25, 2025
  • Living Area1,620 Sq.Ft.
  • Total Area1,620 Sq.Ft.
  • Lot Area0.42 Acres
  • MLS® ID2120123
  • TypeResidential
  • YEAR BUILT1995
  • Architecture StylesPatio Home
  • Elementary SchoolMalad
  • Middle SchoolMalad
  • High SchoolMalad
  • School DistrictONEIDA COUNTY

Exterior

  • STORIES1
  • Garage Space4.0
  • water SourceCulinary, Irrigation, Rights: Owned, Secondary
  • utilitiesGas: Not Connected, Electricity Connected, Sewer Connected, Water Connected
  • roofAsphalt
  • lot featuresCorner Lot, Fenced: Part, Road: Paved, Secluded, Sidewalks, Sprinkler: Auto-Full, Private
  • parkingCovered, Parking: Uncovered, Secured, Rv Parking, 2 Car Deep (Tandem), Attached, Detached, Extra Height, Extra Width, Opener, Extra Length, Workshop
  • HEAT TYPEForced Air
  • AIR CONDITIONINGCentral Air
  • sewerSewer: Connected
  • Disability FeaturesGrip-Accessible Features, Ground Level, Single Level Living
  • other exterior FeaturesDouble Pane Windows, Out Buildings, Lighting, Patio: Covered, Secured Building, Secured Parking, Patio: Open

Financial

  • Price Upon Request
  • Zoning Single-Family
View Virtual Tour

Work With Us

We strive to educate and empower our neighbors and clients in making one of their biggest investments, purchasing or selling a home.

Follow Us on Instagram