394 W 1ST
394 W 1ST
394 W 1ST
394 W 1ST
394 W 1ST
394 W 1ST
394 W 1ST
394 W 1ST
394 W 1ST
394 W 1ST
394 W 1ST
394 W 1ST
394 W 1ST
394 W 1ST
394 W 1ST
394 W 1ST
394 W 1ST
394 W 1ST
394 W 1ST
394 W 1ST
SEE ALL PHOTOS
394 W 1ST
394 W 1ST
394 W 1ST
394 W 1ST
394 W 1ST
394 W 1ST
394 W 1ST
394 W 1ST
394 W 1ST
394 W 1ST
394 W 1ST
394 W 1ST
394 W 1ST
394 W 1ST
394 W 1ST
394 W 1ST
394 W 1ST
394 W 1ST
394 W 1ST
394 W 1ST
Sold

394 W 1ST

394 W 1ST, Preston, ID 83263

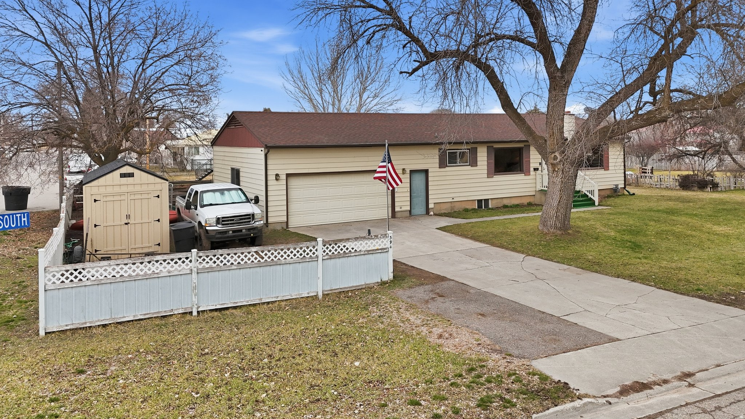
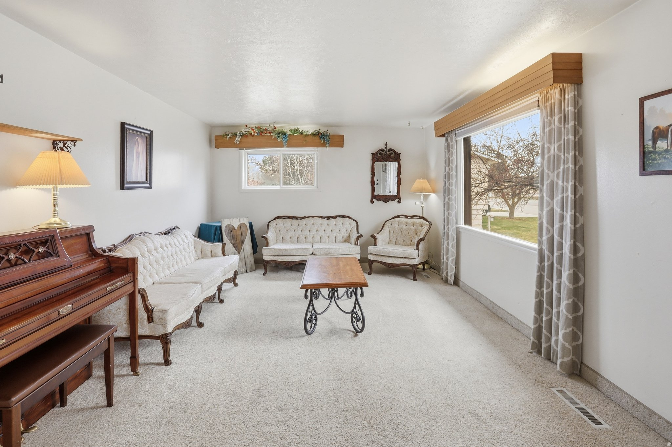
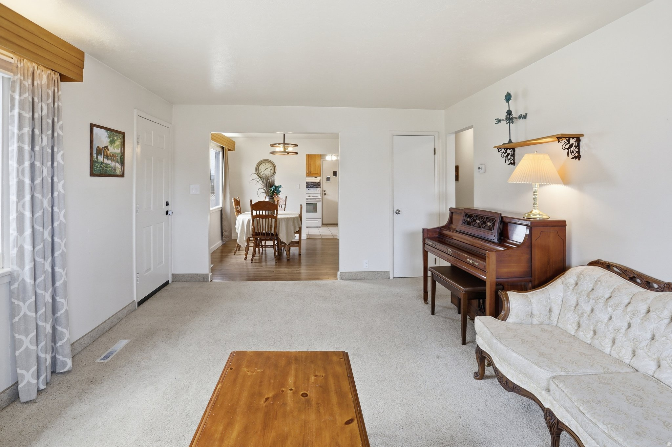
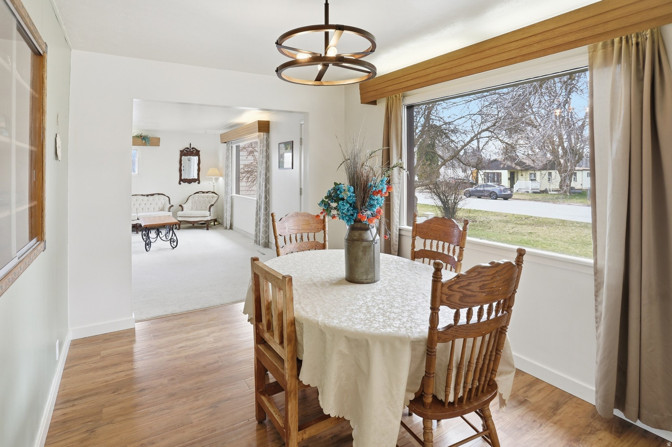
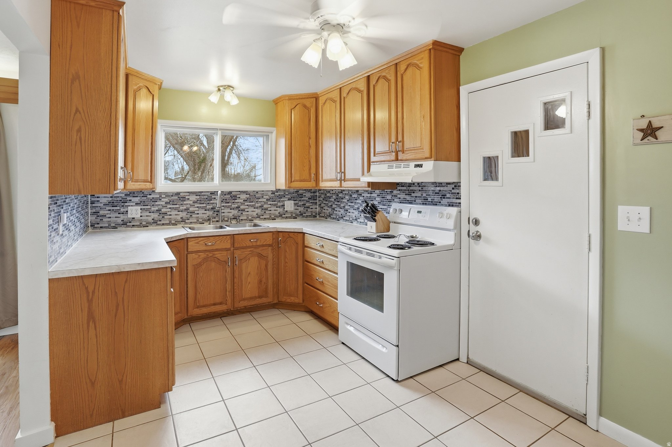



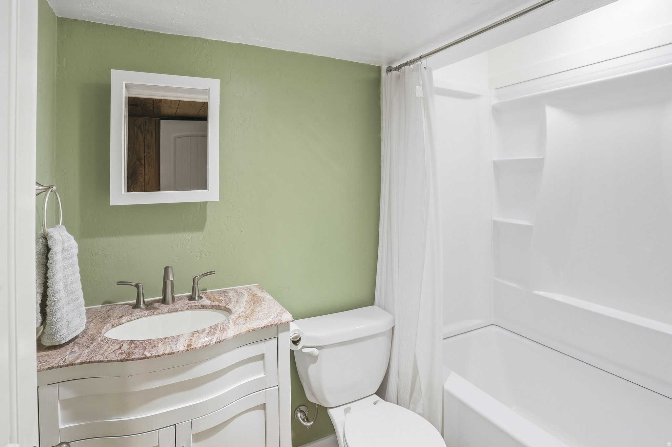
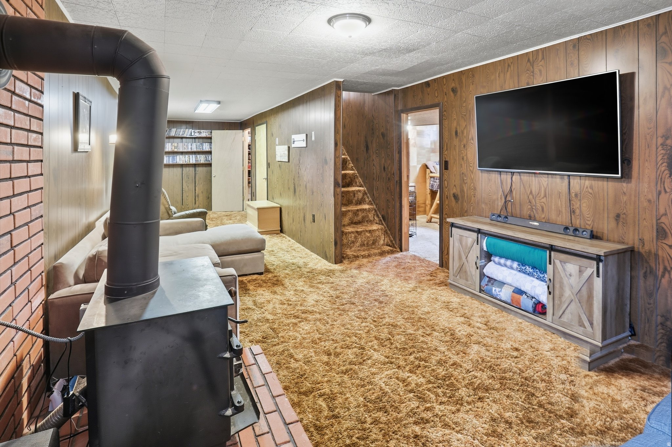
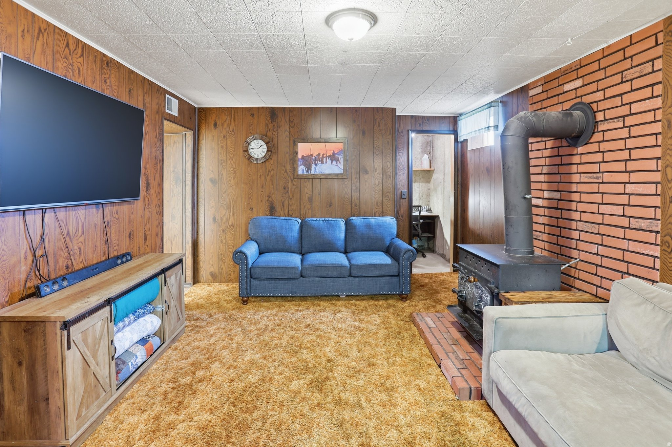
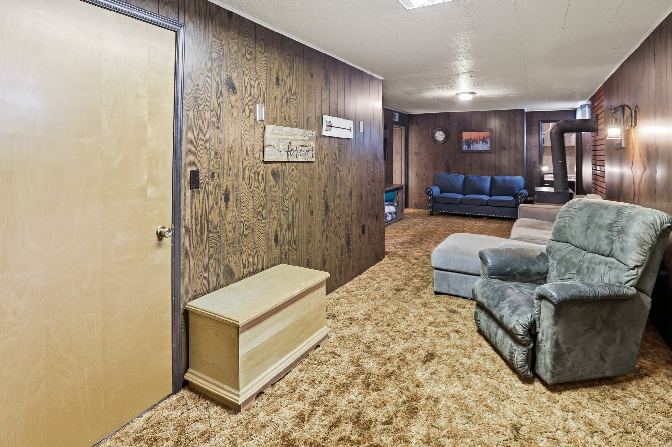

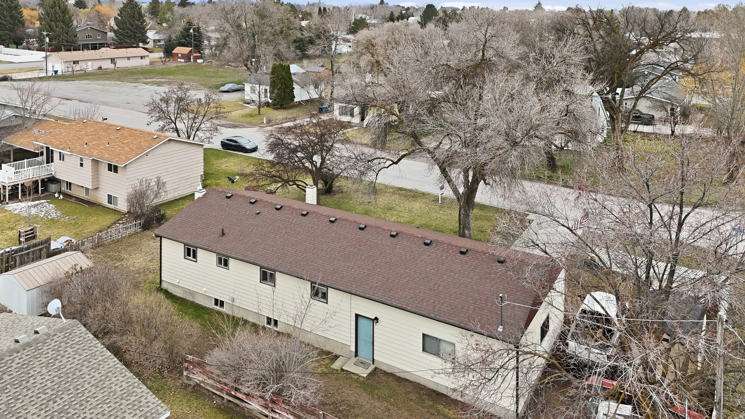
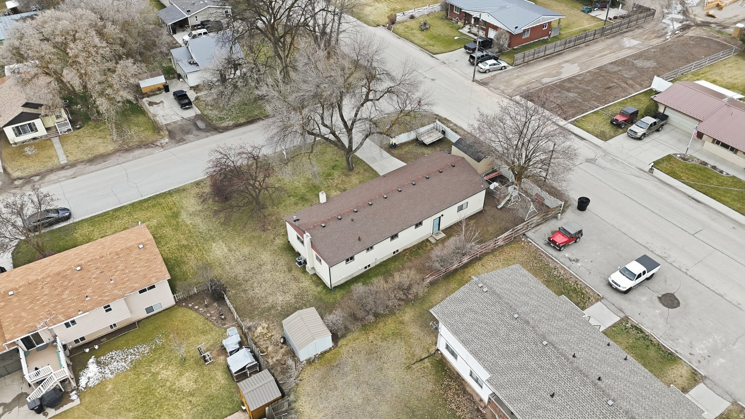
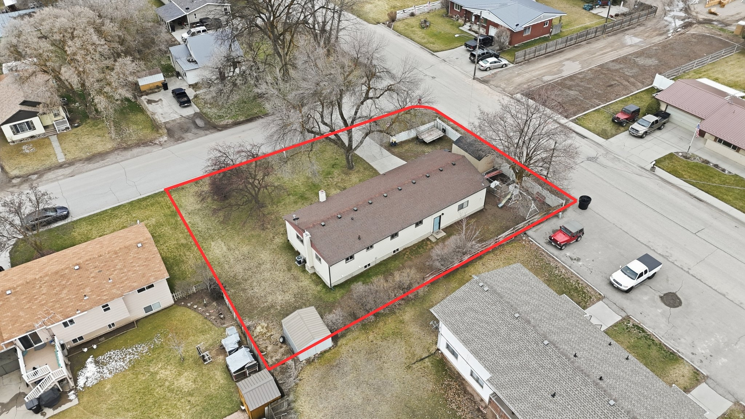

Super clean, cute, and cozy home located in the heart of Preston! This well-maintained property features a fully fenced backyard and includes two outbuildings, providing excellent additional storage or workspace. Major updates have already been completed, including a newer roof, rain gutters, furnace, and central A/C for added comfort and peace of mind. The garage offers convenient overhead storage, and the home has been lovingly cared for throughout. Inside you'll find a new basement bathroom, an updated upstairs bathroom, and tasteful improvements to the kitchen and dining area. The basement features a wood-burning fireplace, creating a warm and inviting space for relaxing or entertaining. You'll also appreciate the large storage rooms and dedicated laundry area, offering plenty of functional space. This solid home has so much to offer-schedule your showing today! Be sure to check out the 3D tour and video tour links for a full look at the property. Buyer to verify all information.

4
beds

2
baths

2,184 Sq.Ft. LIVING AREA

0.38 Acres lot

Amy Rupp

Amy Rupp

Features & Amenities

Interior

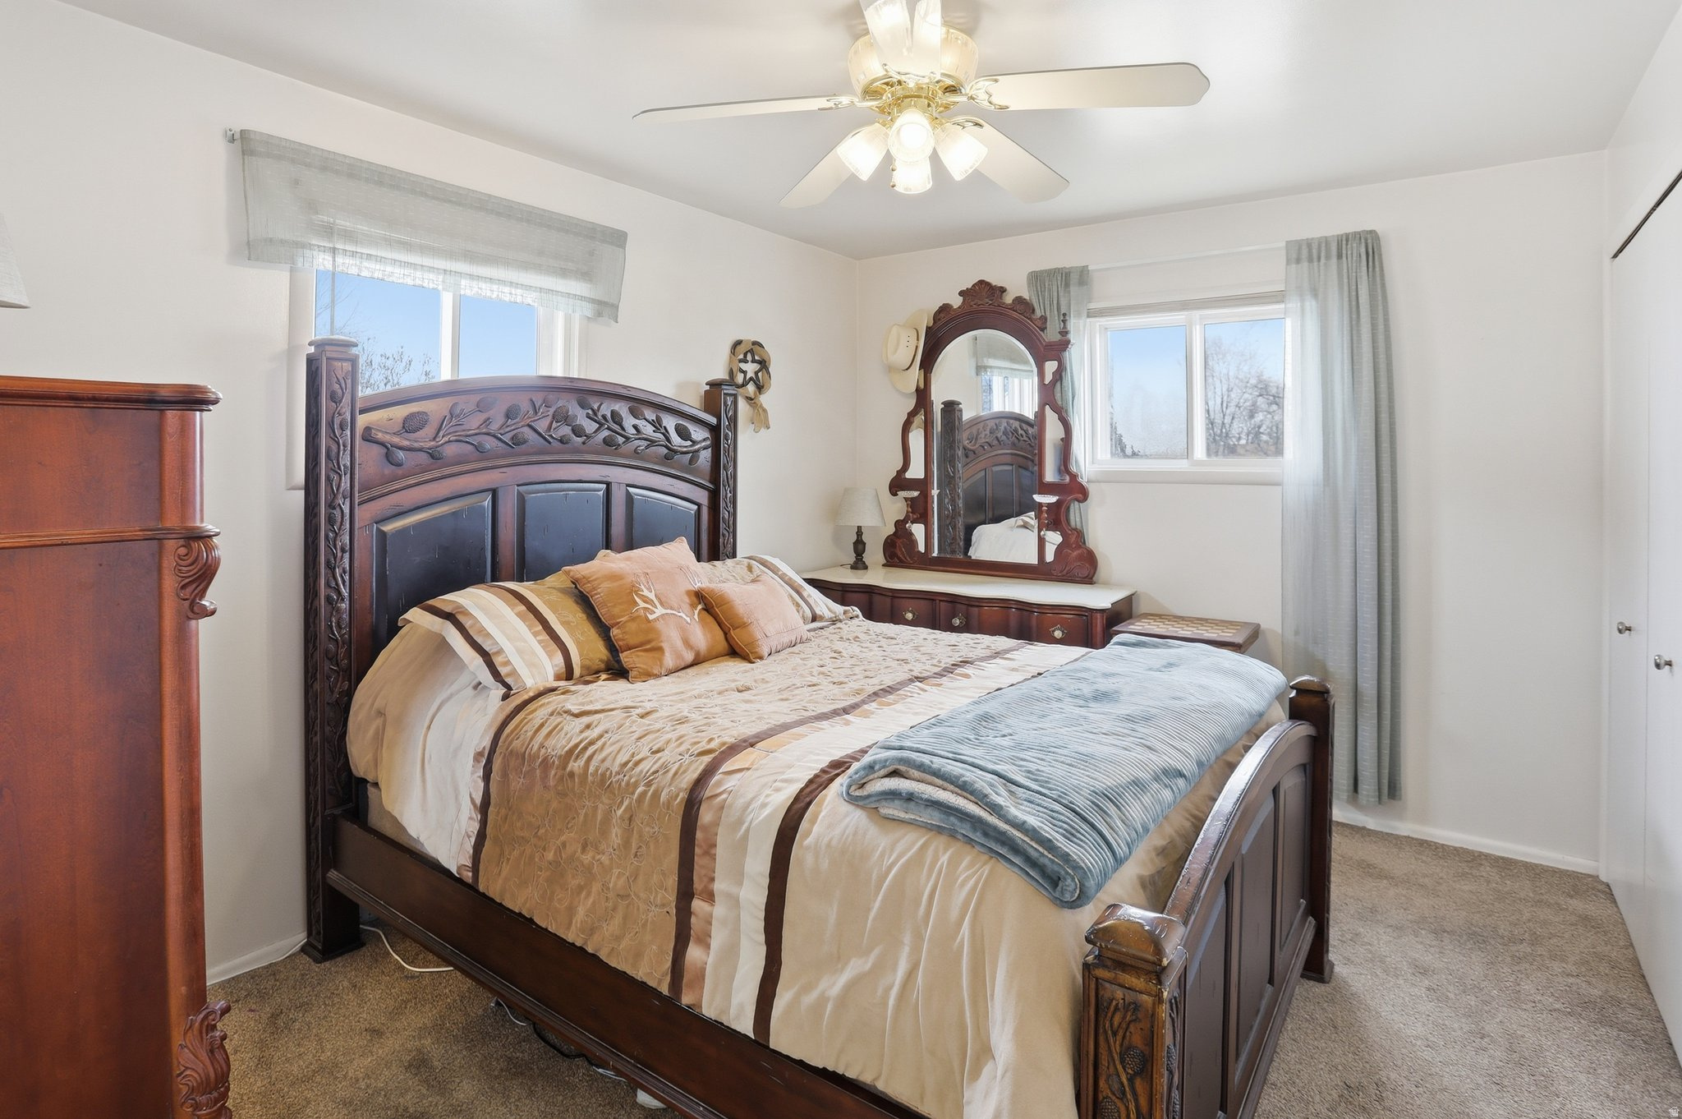
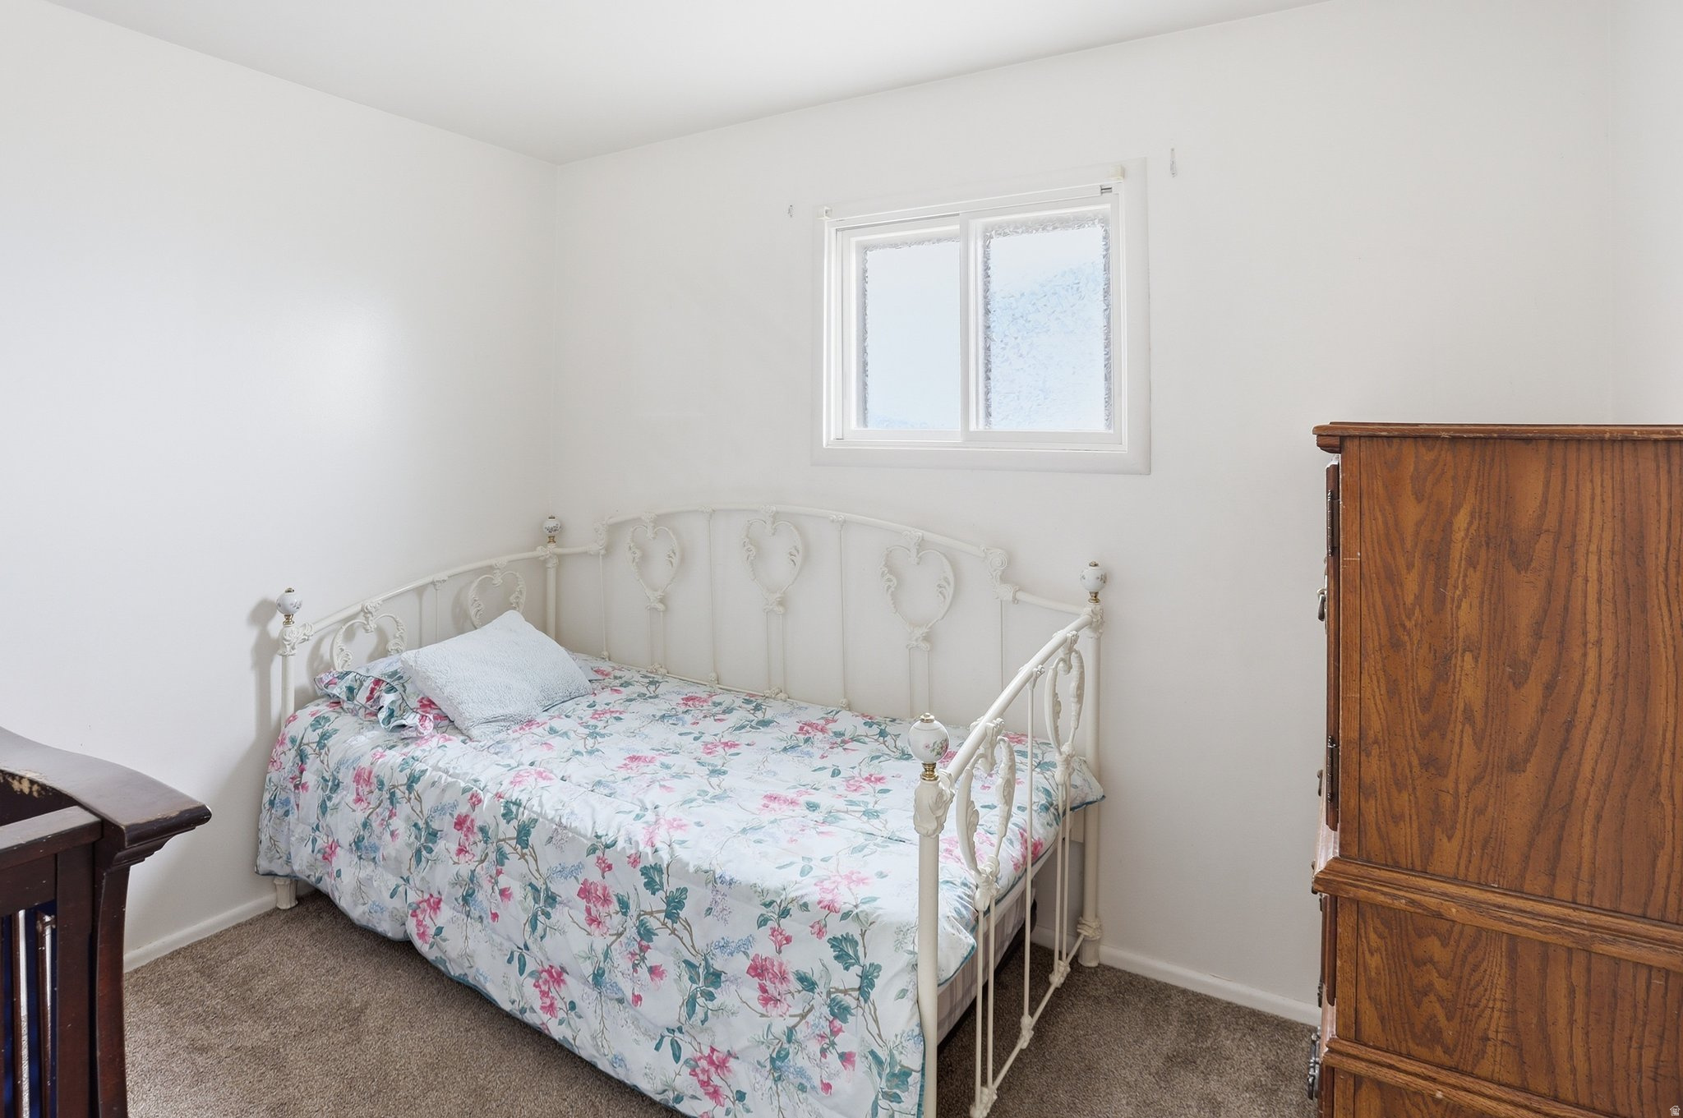
  • total bedrooms4
  • Total bathrooms2
  • full bathroom1
  • three quarter bathroom1
  • Laundry room Electric Dryer Hookup
  • Flooring Carpet, Tile
  • APPLIANCES Ceiling Fan, Portable Dishwasher, Dryer, Range Hood, Refrigerator, Washer
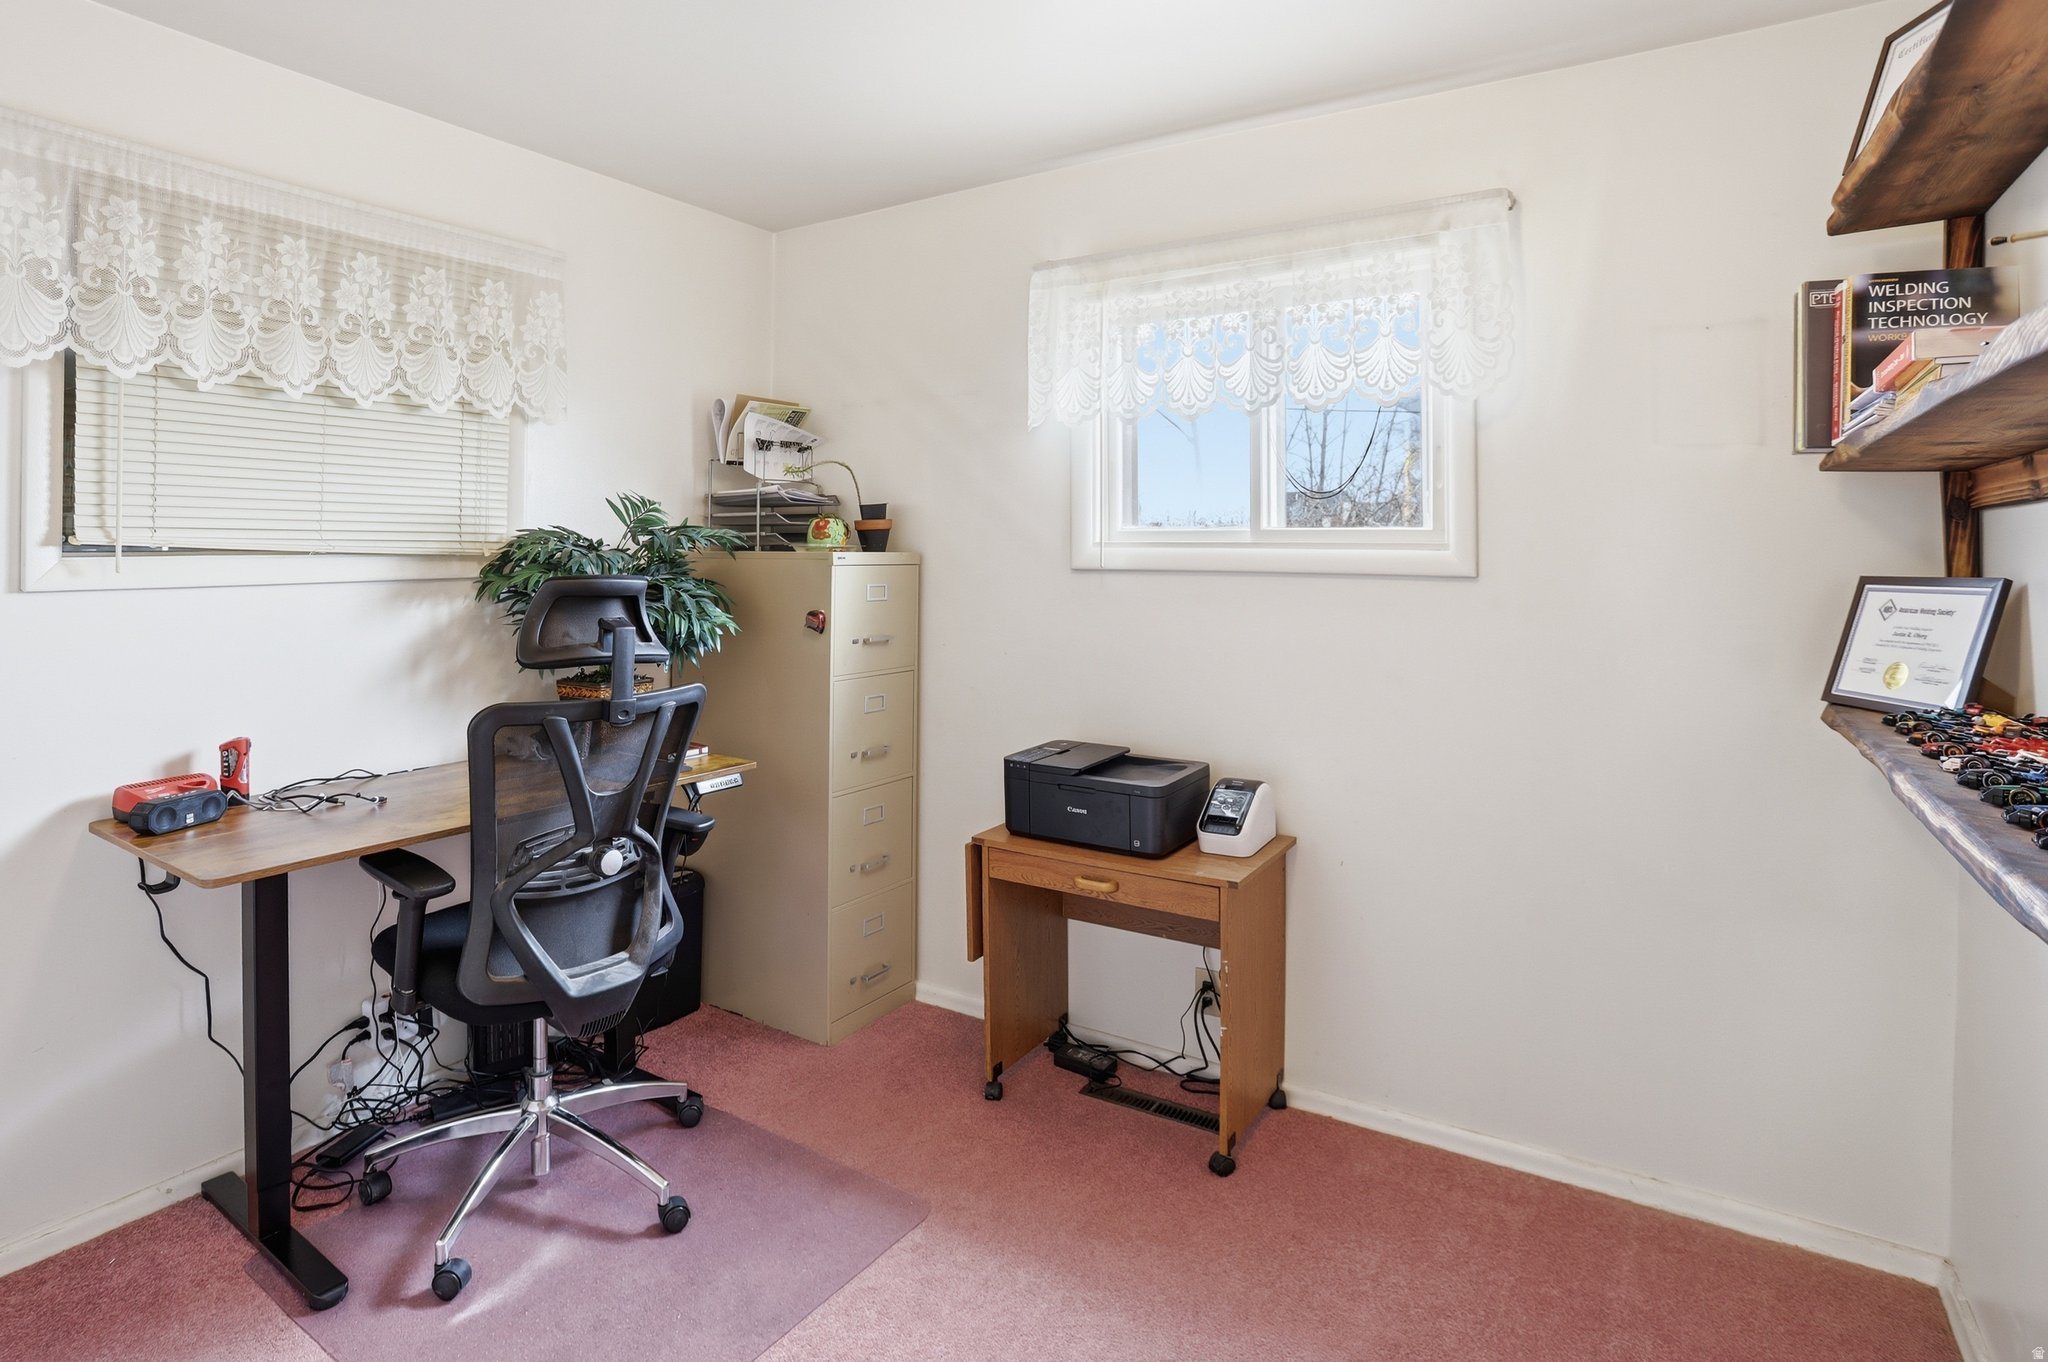
  • other interior Features Den/Office, Range/Oven: Free Stdng

Area & Lot

  • Status Sold
  • Date Sold April 30, 2026
  • Living Area2,184 Sq.Ft.
  • Total Area2,184 Sq.Ft.
  • Lot Area0.38 Acres
  • MLS® ID2141845
  • TypeResidential
  • YEAR BUILT1958
  • Architecture StylesRambler/Ranch
  • View DescriptionMountain(s)
  • Elementary SchoolOakwood
  • Middle SchoolPreston
  • High SchoolPreston
  • School DistrictPRESTON JOINT

Exterior

  • STORIES2
  • Garage Space2.0
  • water SourceCulinary
  • utilitiesNatural Gas Connected, Electricity Connected, Sewer Connected, Water Connected
  • roofAsphalt, Pitched
  • lot featuresCorner Lot, Curb Gutter, Fenced: Part, Road: Paved, View: Mountain, Private
  • parkingCovered, Parking: Uncovered, Secured, Rv Parking, 2 Car Deep (Tandem), Attached, Opener, Storage Above
  • HEAT TYPEForced Air, Gas: Central, Wood
  • AIR CONDITIONINGCentral Air
  • sewerSewer: Connected
  • Disability FeaturesAccessible Doors
  • other exterior FeaturesDouble Pane Windows, Out Buildings, Lighting, Porch: Open, Secured Building, Secured Parking, Triple Pane Windows, Patio: Open

Financial

  • Price Upon Request
  • Zoning Single-Family
View Virtual Tour

Work With Us

We strive to educate and empower our neighbors and clients in making one of their biggest investments, purchasing or selling a home.

Follow Us on Instagram