270 W 200 S
270 W 200 S
270 W 200 S
270 W 200 S
270 W 200 S
270 W 200 S
270 W 200 S
270 W 200 S
270 W 200 S
270 W 200 S
270 W 200 S
270 W 200 S
270 W 200 S
270 W 200 S
270 W 200 S
270 W 200 S
270 W 200 S
SEE ALL PHOTOS
270 W 200 S
270 W 200 S
270 W 200 S
270 W 200 S
270 W 200 S
270 W 200 S
270 W 200 S
270 W 200 S
270 W 200 S
270 W 200 S
270 W 200 S
270 W 200 S
270 W 200 S
270 W 200 S
270 W 200 S
270 W 200 S
270 W 200 S
Courtesy of Berkshire Hathaway Home Services Utah Properties (Cache Valley)
Sold

270 W 200 S

270 W 200 S, Garland, UT 84312

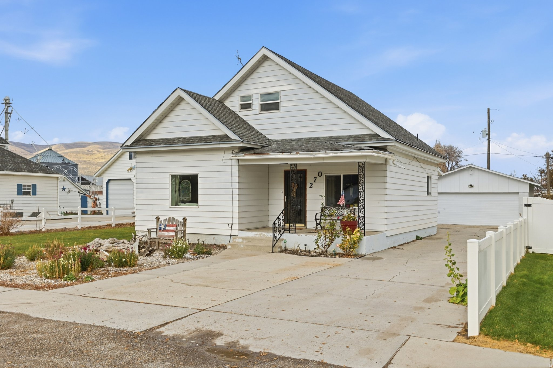
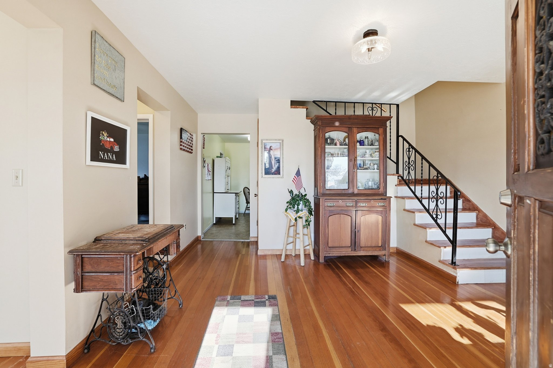
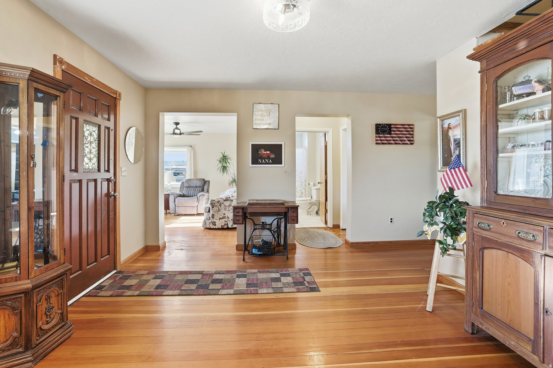
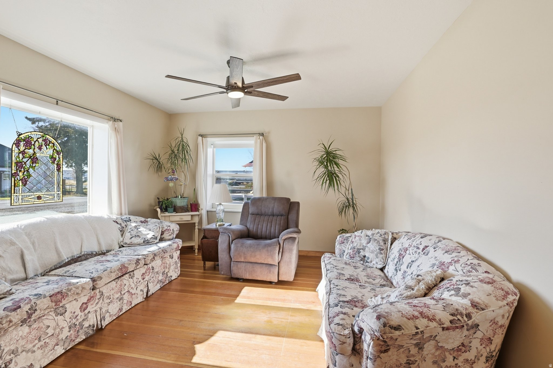
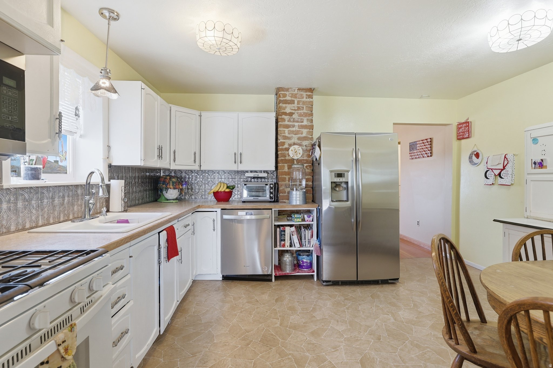
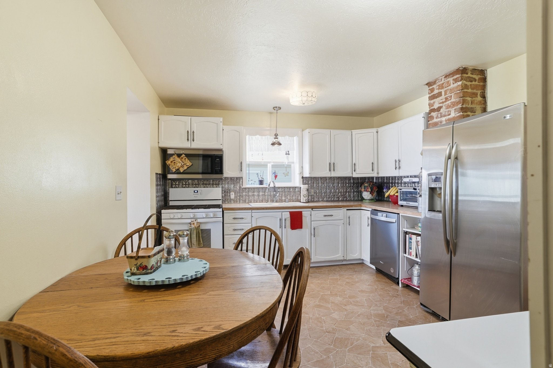
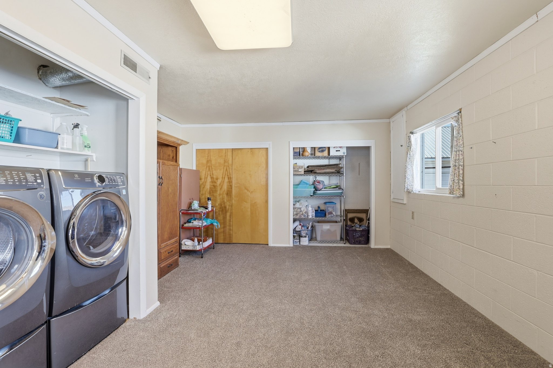
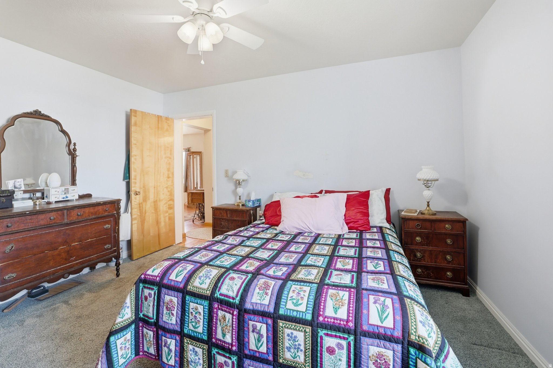
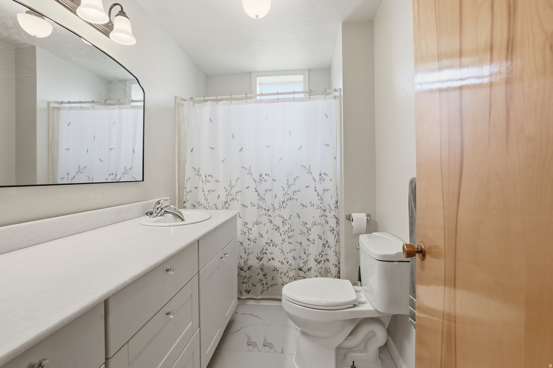
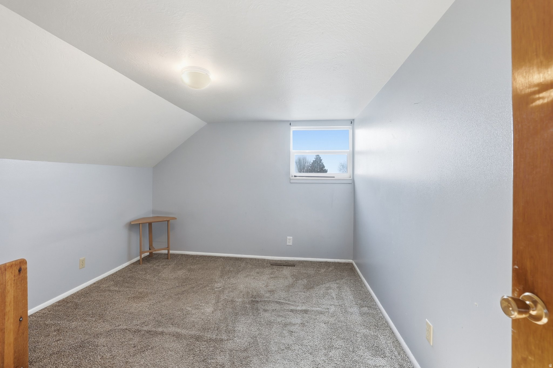
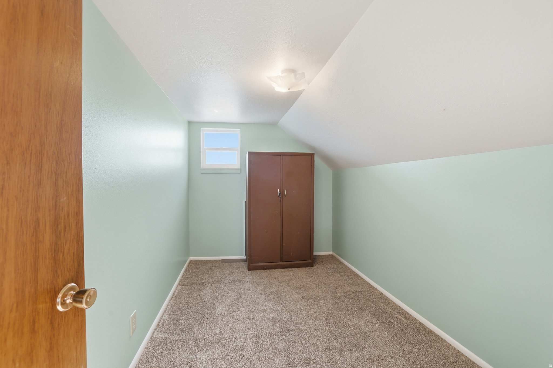
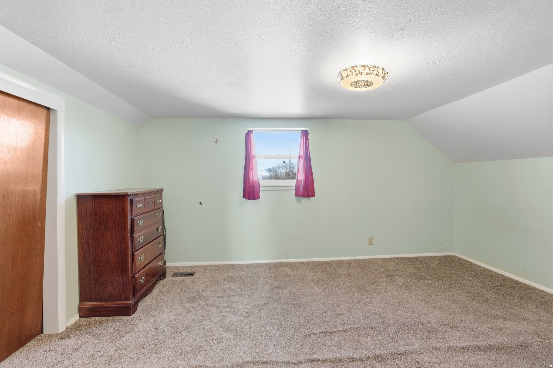
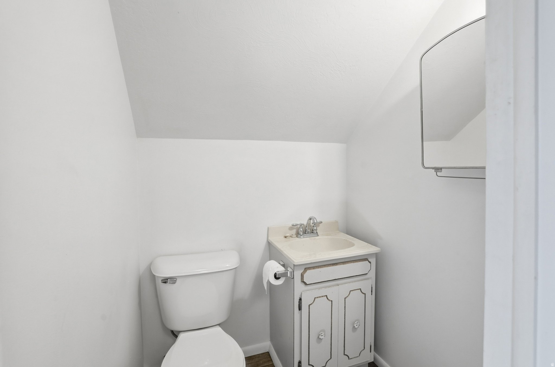
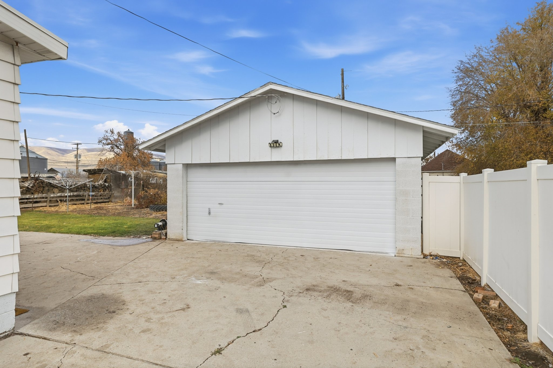
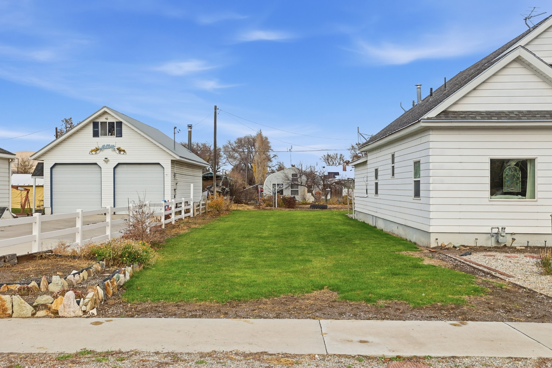
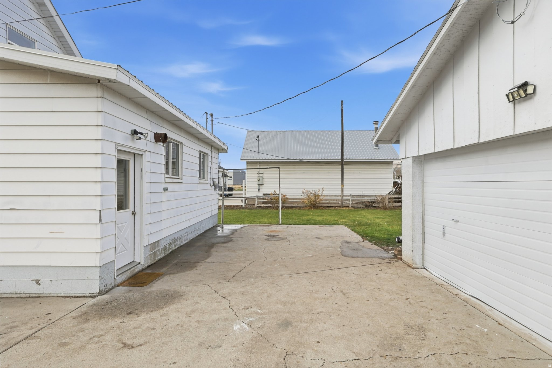
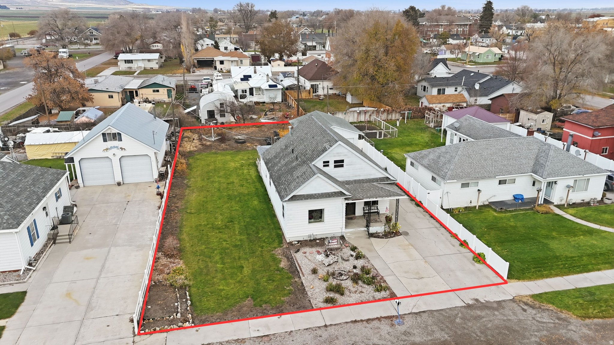
Adorable twostory home in the heart of Garland! Conveniently located close to schools and supermarkets, this charming property sits on a 0.25-acre lot with a detached oversized 2-car garage/shop, a spacious driveway perfect for RV parking, a large garden area with various berry bushes and a nectarine tree, and a well-cared-for partially fenced yard. Enjoy relaxing on the big covered front porch during warm summer days. Step inside to find original hardwood floors, spacious bedrooms, and a functional layout featuring 4 bedrooms, 1.5 bathrooms, main-level laundry, and a large back room ideal for storage, hobbies, or gatherings. Recent updates include a newer furnace, water heater, windows, metal roof, and carpet, making this a solid and move-in-ready home for any buyer! Buyer to verify all information and upstairs sq footage was an estimate. Don't miss this opportunity!

4
beds

2
baths

1,697 Sq.Ft. LIVING AREA

10,890 Sq.Ft. lot
Amy Rupp

Amy Rupp

Features & Amenities

Interior

  • total bedrooms4
  • Total bathrooms2
  • full bathroom1
  • half bathroom1
  • Laundry room Electric Dryer Hookup
  • Flooring Carpet, Hardwood, Linoleum
  • APPLIANCES Ceiling Fan, Portable Dishwasher, Microwave, Range Hood
  • other interior Features Closet: Walk-In, Disposal, Range: Gas, Range/Oven: Free Stdng

Area & Lot

  • Status Sold
  • Date Sold January 5, 2026
  • Living Area1,697 Sq.Ft.
  • Total Area1,697 Sq.Ft.
  • Lot Area10,890 Sq.Ft.
  • MLS® ID2125493
  • TypeResidential
  • YEAR BUILT1908
  • Architecture StylesBungalow/Cottage
  • View DescriptionMountain(s)
  • Elementary SchoolGarland
  • Middle SchoolBear River
  • High SchoolBear River
  • School DistrictBox Elder

Exterior

  • STORIES2
  • Garage Space2.0
  • water SourceCulinary, Well
  • utilitiesNatural Gas Connected, Electricity Connected, Sewer Connected, Water Connected
  • roofAsphalt, Metal
  • lot featuresFenced: Part, Road: Paved, Secluded, View: Mountain, Private
  • parkingCovered, Parking: Uncovered, Secured, Rv Parking
  • HEAT TYPEForced Air
  • AIR CONDITIONINGEvaporative Cooling
  • sewerSewer: Connected
  • Disability FeaturesSingle Level Living
  • other exterior FeaturesDouble Pane Windows, Out Buildings, Lighting, Porch: Open, Secured Building, Secured Parking

Financial

  • Price Upon Request
  • Zoning Single-Family
View Virtual Tour

Work With Us

We strive to educate and empower our neighbors and clients in making one of their biggest investments, purchasing or selling a home.

Follow Us on Instagram