1098 N VALLEY VIEW DR
SEE ALL PHOTOS
1098 N VALLEY VIEW DR
Courtesy of Berkshire Hathaway Home Services Utah Properties (Cache Valley)
Sold

1098 N VALLEY VIEW DR

1098 N VALLEY VIEW DR, Tremonton, UT 84337

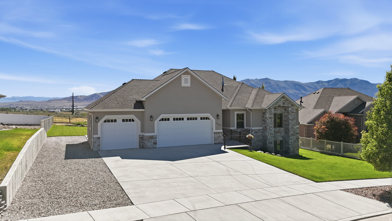
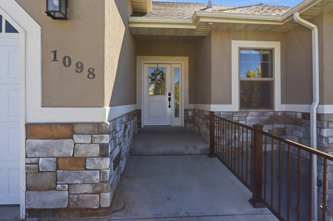
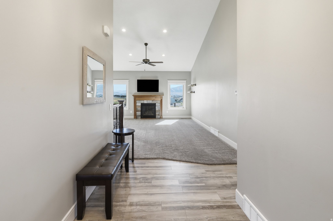
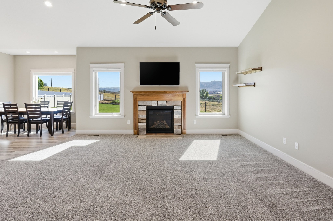
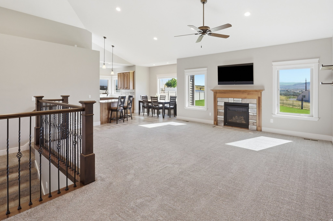
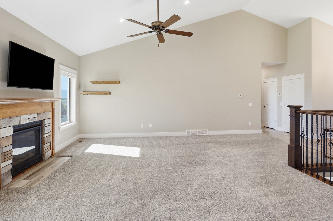
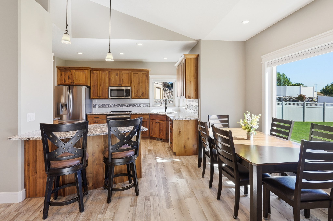
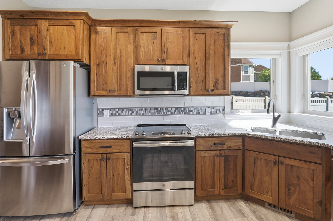
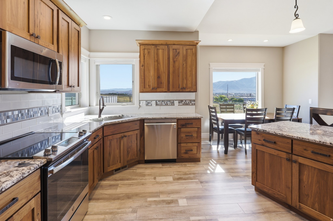
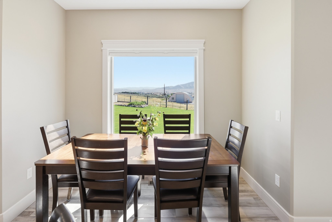
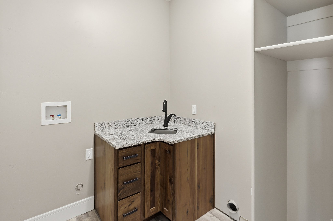
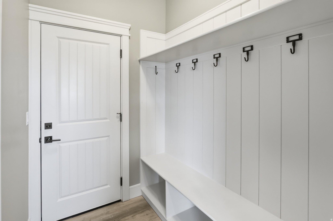
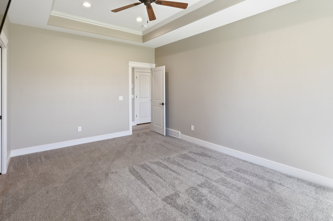
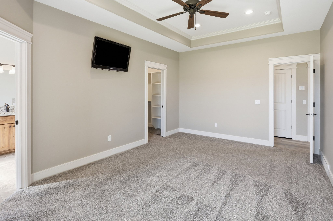
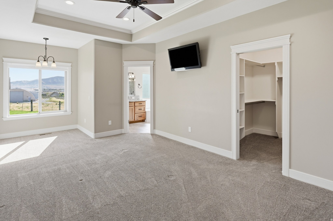
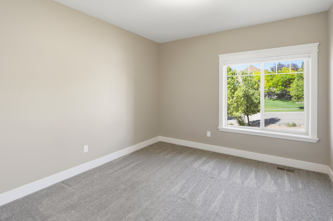
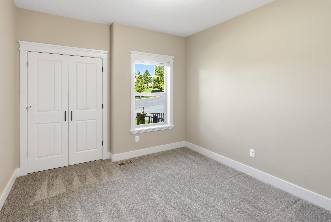
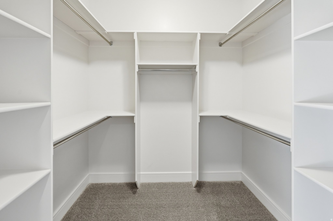
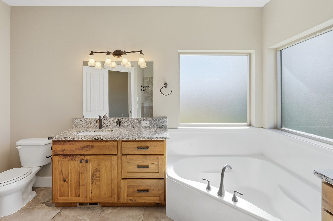
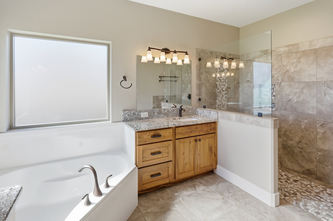
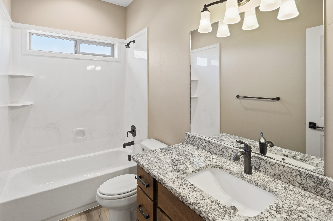
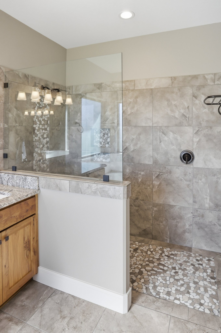
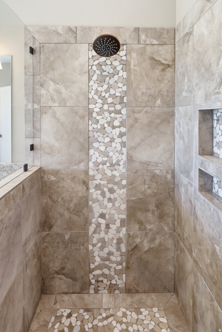
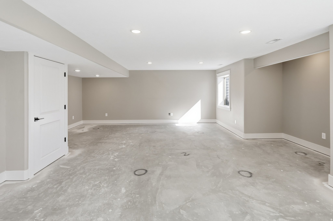
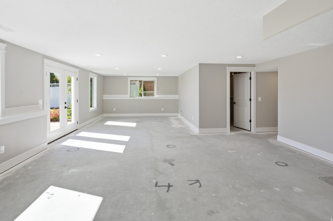
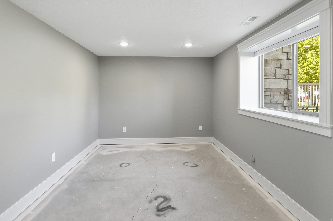
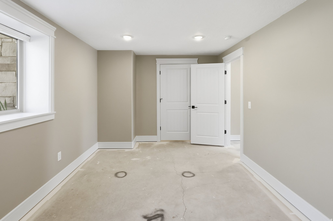
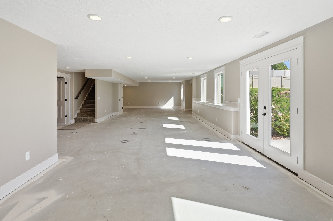
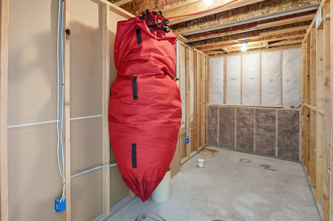
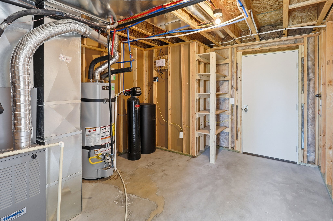
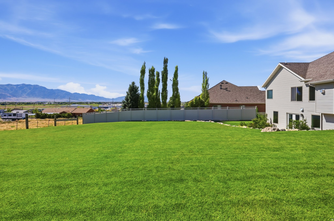
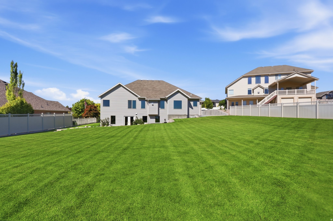
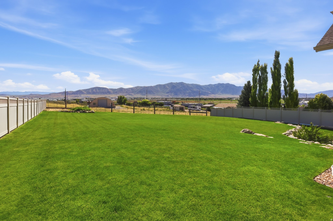
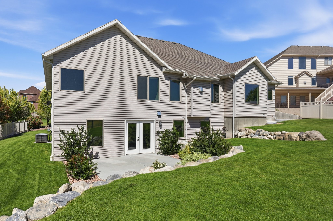
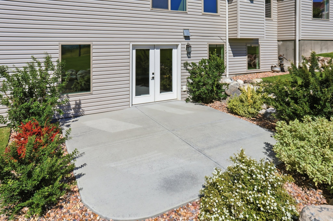
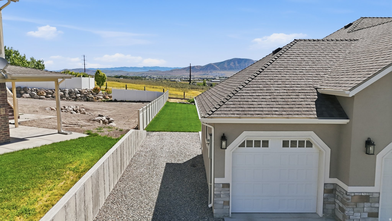
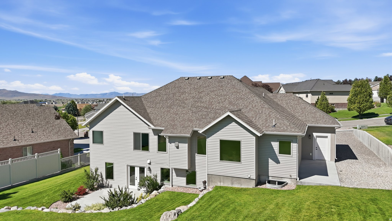
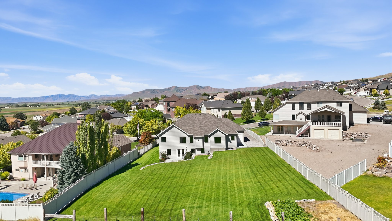
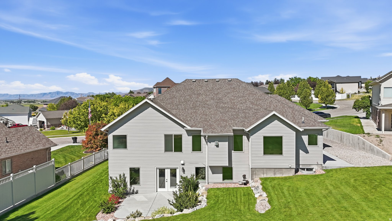
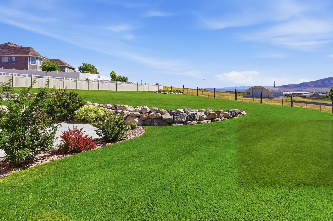
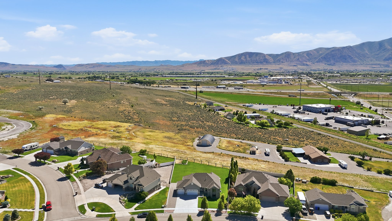
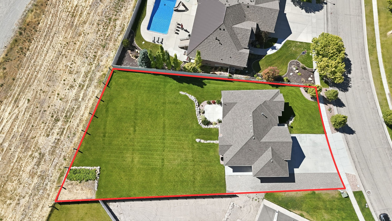
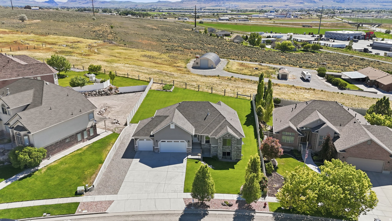
Stunning valley views and no rear neighbors create the perfect backdrop for this beautifully maintained home designed for true single-level living. Thoughtfully built with quality craftsmanship and energy efficiency in mind, this home features granite countertops throughout, elegant tray ceilings, custom closet built-ins, a cozy gas fireplace with dedicated thermostat, heated floors in the primary bath, two walk-in closets, and a sound-insulated laundry room with utility sink. The spacious kitchen includes GE and LG appliances, with gas hookups available for both the stove and dryer. The basement is nearly 100% finished and only requires flooring of the buyer's choice to complete the space. Additional features include secure keypad-access cold storage, flash-sealed construction, triple-pane windows on the east side, and numerous upgrades designed for comfort and efficiency. Outside, enjoy a large concrete patio perfect for entertaining, dedicated RV parking, French drain and buried downspout systems, established everbearing raspberry plants, and exceptional privacy with open views behind the home. Pride of ownership shines throughout this move-in-ready property offering comfort, quality, and lasting value. Don't forget to check out the Video and 3D Tour Links. Please ask about additional features. Buyer to Verify All Information.

5
beds

2
baths

3,700 Sq.Ft. LIVING AREA

0.45 Acres lot
Amy Rupp

Amy Rupp

Features & Amenities

Interior

  • total bedrooms5
  • Total bathrooms2
  • full bathrooms2
  • Laundry room Electric Dryer Hookup, Gas Dryer Hookup
  • Flooring Carpet, Tile
  • Fireplace Fireplace Equipment, Insert
  • APPLIANCES Ceiling Fan, Microwave, Range Hood, Refrigerator, Water Softener Owned
  • other interior Features Closet: Walk-In, Disposal, Gas Log, Great Room, Range: Gas, Range/Oven: Free Stdng, Granite Countertops

Area & Lot

  • Status Sold
  • Date Sold July 13, 2026
  • Living Area3,700 Sq.Ft.
  • Total Area3,700 Sq.Ft.
  • Lot Area0.45 Acres
  • MLS® ID2164961
  • TypeResidential
  • YEAR BUILT2017
  • Architecture StylesRambler/Ranch
  • View DescriptionMountain(s), Valley
  • Elementary SchoolGarland
  • Middle SchoolBear River
  • High SchoolBear River
  • School DistrictBox Elder

Exterior

  • STORIES2
  • Garage Space3.0
  • water SourceCulinary
  • utilitiesNatural Gas Connected, Electricity Connected, Sewer Connected, Sewer: Public, Water Connected
  • roofAsphalt
  • lot featuresCurb Gutter, Fenced: Part, Road: Paved, Secluded, Sprinkler: Auto-Full, Terrain: Grad Slope, View: Mountain, View: Valley, Drip Irrigation: Auto-Part, Private
  • parkingCovered, Parking: Uncovered, Secured, Rv Parking
  • HEAT TYPEForced Air, Gas: Central
  • AIR CONDITIONINGCentral Air
  • sewerSewer: Connected, Sewer: Public
  • Disability FeaturesAccessible Entrance, Roll-In Shower, Single Level Living
  • other exterior FeaturesBasement Entrance, Double Pane Windows, Lighting, Porch: Open, Secured Building, Secured Parking, Triple Pane Windows, Walkout, Patio: Open

Financial

  • Price Upon Request
  • Zoning Single-Family
View Virtual Tour

Work With Us

We strive to educate and empower our neighbors and clients in making one of their biggest investments, purchasing or selling a home.

Follow Us on Instagram